About Us
In the early nineteenth century, the population of New End and Cookhill expanded rapidly as a
result of the growth of the needle making industry at Astwood Bank. In March 1836, it was decided
that a chapel of ease should be built in the Ridgeway area to enable this growing population to
worship without having to walk the three or four miles to the church at Inkberrow. However, the
project lapsed and the church was eventually built forty years later on a site given by the Mar
quess of Hertford.
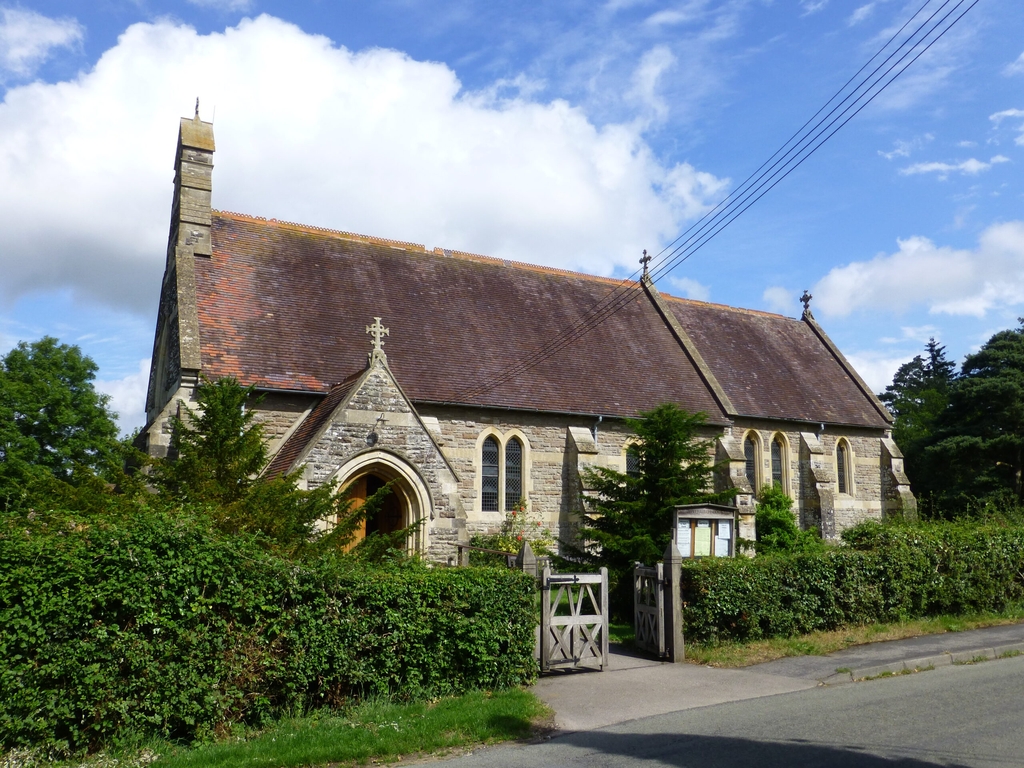
The church, dedicated to St. Paul, is a simple stone built church, in the Gothic style, with seating
for around 200 worshippers. It consists of a chancel with an organ chamber and vestry on the
north side, a nave with a bell-turret on the west gable and a south porch. It was consecrated on
26th October 1876, at a service presided over by the Lord Bishop of Worcester. The communion
plate was presented by the Marchioness of Hertford, and a Bible with a carved oak cover (carved by the Countess
of Yarmouth) was presented by the Earl and Countess of Yarmouth.
A curate was appointed to minister to the people of Cookhill. However, the last curate left in 1933, and since then,
the church has been in the care of the Vicar of Inkberrow.
At the time of its dedication in 1876, the interior of the church was not fully furnished. According to a newspaper re
port of the dedication service, construction costs had amounted to £1,800, with a further £1,000 needed to complete
construction and provide the seating. A handwritten inscription on a floor tile in the chancel confirms that the choir
stalls were finally erected on 16th August 1892.
In 1995/6, the chancel and choir stalls were reordered. As part of
the reordering, the decorative half wall separating the nave from
the chancel was removed. This was replaced by the communion
rail that had previously separated the sanctuary from the chancel.
Much of the seating was removed and the chancel was carpeted
throughout.
Initially, the churchyard was not consecrated for burials, and the
people of Cookhill were buried in the churchyard of St.
Peter's. However, extra land was purchased to extend the
churchyard, which was consecrated in 1932.
In 1903, a new 'Walker' organ was purchased at a cost of £180. It is enclosed in a solid Spanish mahogany case
and the front pipes are decorated with English gold. A newspaper report of the time, described it as being of
'handsome appearance' and having an 'exquisite tone but not very great power'. This organ was replaced in 2002 by
a new electronic organ.
St. Paul's contains an impressive array of stained glass windows. In the west wall is a large stained glass window
erected in 1933 in memory of Sarah Ann Forster, Kathleen Mary Forster, Mary Ann Wiggan and William Forster. The
east wall contains a large stained glass erected in memory of Joseph and Mary Jane Moore. There are a further two
stained glass windows in the north wall. One is a memorial to the dead of the First World War. The other is in
memory of Thomas and Alice Barber. Thomas Barber was the treasurer of St. Paul's and the local school.
In 1931, £83 17s was paid to the Wareham Guild for curtains, tapestries, pulpit falls and altar frontals. A new altar
frontal, also made by the Wareham Guild, was consecrated at the church's 80th anniversary service in 1956. An oak
Litany desk, presented by Mr. A. H Leaney, was dedicated at the 1949 Christmas service, as a tribute to the memory
of Mary Herbert. She was a benefactress of the church and a member of the choir for 66 years. A large leather
bound Oxford Prayer Book was also dedicated to her memory at Easter 1950.
In 1836 it was decided that a chapel of ease should be built, east of Inkberrow in the Ridgeway
area, to enable this growing population to worship without having to walk over three miles to the
church at Inkberrow. The celebrated local architect Frederick Preedy, famous for his ecclesiasti
cal architecture and stained glass, was commissioned to design this new church, built on land
given by the Marquis of Hertford and with the communion plate and lectern bible also donated
by this family. A simple but attractive Gothic Revival structure, the church consists of a nave,
with bell turret on the west gable and a chancel with adjoining vestry and can seat approximate
ly 100. It has its own churchyard with plots for burial and interment of ashes.
In recent years the church has undergone a lot of improvement, to facilitate modern worship
and outreach. This has included the re-ordering of the chancel, bringing the altar rail down to
the chancel step and the installation of a good quality electronic organ. There is an integrated
sound amplifier and loop system. Our flexible & comfortable seating and folding tables allow us
to quickly adapt our layout from traditional rows, to worship in the round or café church. This, together with our mod
ern toilet and kitchenette facilities and also disabled access has enabled us to enjoy alternative worship layouts and
midweek outreach, such as our very successful T @ 3 on a monthly Thursday afternoon. We have also recently in
stalled new heating and totally redecorated the interior of the church. This has all been done through faithful fund
raising and generous donation. We have a diverse but united congregation, famous for its friendly welcome and
willingness to “muck in”.