
About Us
The setting of the Church.
St James' Church is located in the village of Kington, Worcestershire and is
signposted off the A422 between Worcester and Stratford upon Avon.
St James is located in a small churchyard bounded to the north and east by hedging
There are mature trees to the west of the church. The churchyard has only been used for burials since 1838, before which all burials took place at Inkberrow. The main entrance to the churchyard is from a gate in the retaining wall. The north boundary has a gate to the small grassy car park area, which at the back has a farm gate with a track to Glebe land to the east. The church is not of great elevation but nestles into the heart of the village.
The Living Churchyard.
The churchyard is very well kept, generally laid to grass, with tarmac paths, mature trees to the west, and hedged boundaries. There has not been an ecological survey carried out recently and at present there are no animal habitats on site, although this is to be reviewed by PCC as the church looks to move forward on the ECO Church programme. The churchyard is maintained by and volunteer rota from the village.
There are several graves around the southwest and east of the church. There are no listed graves or tombs in the churchyard. A brick outbuilding in the southeast corner of the churchyard, used for general storage.
Social History.
Kington is a small rural parish covering mostly agricultural land by the Piddle Brook and two small tributaries which rise in Kington. These have a history of flooding and isolating the village from the surrounding countryside.
Historically the ancient hamlet of Kington no longer exists as anything other than earth mounds and plague pits after the whole hamlet was moved following plague. The remaining manor house, which now seems to be the capital manor of Kington, was purchased at the turn of 18th century and carries with it the title of Lord and Lady Kington, attached to the title deeds. This House is opposite to Kington Church. The Church serves the needs of the village offering 2 services per month on alternate Sunday’s. The community value the Church greatly as is shown with the rota to maintain the churchyard being filled with many non-church members.
The Church Building in General.
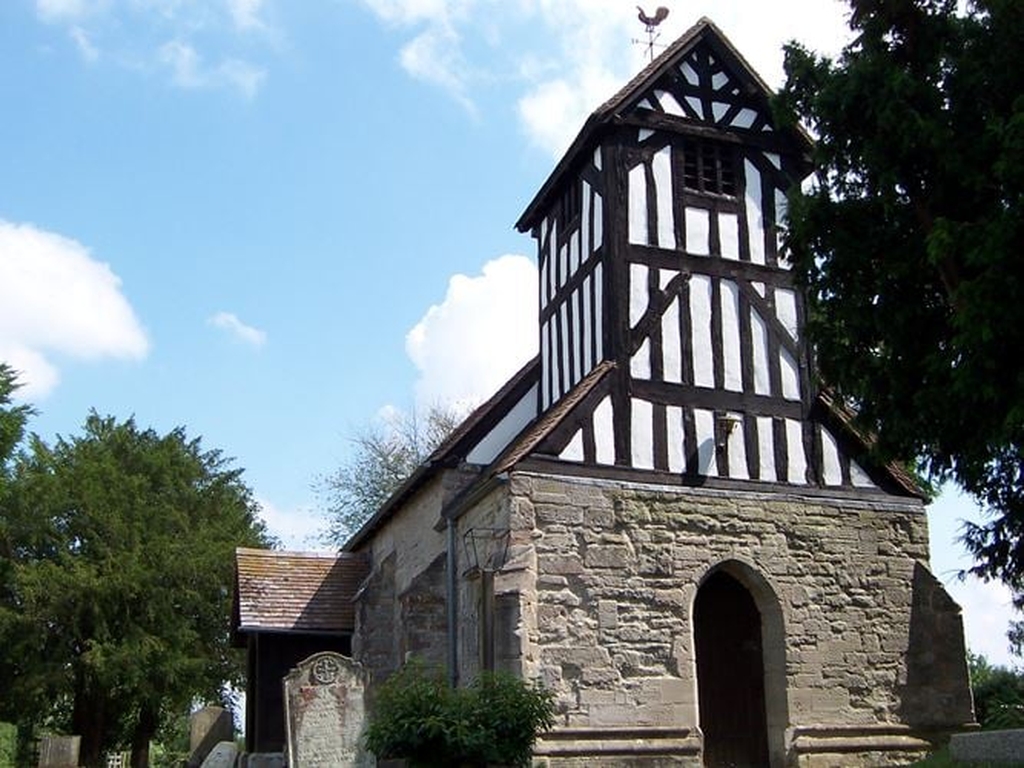
St James Kington consists of a Nave, Chancel, west tower and north porch. It dates from the 13th century. Its core is the Chancel and Nave. The tower was built in the15th century and the Nave was widened in the 16th century. The north porch was added in the 19th century and the church was restored in 1881 by W.J. Hopkins, architect of Worcester. Substantial repairs were undertaken in 1962 when tile roofs and some timber framings were renewed. It is built in local grey sandstone, with timber-framed gables and clay plain tile roofs.
The tower has a stone base, incorporating aisles and a west doorway. The upper part is a close stud timber frame, diagonal braces and simple 3-light wood-mullioned belfry openings, plastered infill panels and a saddleback tiled roof. Internally the Nave and Chancel have 19th-century keeled boarded wagon roofs with moulded ribs and bosses.
In the Nave, there is a single moulded tie beam. Another tie beam is across the east end where the break with the Chancel is marked by arched braces on corbels, with pierced spandrels.
The walls are plastered throughout except the base of the tower which is exposed stone. In the Chancel is a triangular-headed recess on the south wall and a segmental-pointed aumbry in the north wall.
Re-set corbel shelves flank the altar. The floors are 19th-century tiles, carpeted in the Nave and Chancel with encaustic tiles in the sanctuary, with wood floors below the pews.
The Church Building in Detail.
British History Online describes the church as “small, consisting of a chancel 16¾ ft. by 12½ ft., and nave 28¼ ft. by 17½ ft., with an additional western portion below the tower 7 ft. deep by 12 ft. wide. These measurements are all internal. The original church appears to have been erected in the 13th century and to have been a plain rectangular building, about 44 ft. by 12 ft. The nave was probably lengthened about 7 ft. to the west and the small timber tower erected in the 15th century. During the 16th century the nave was widened southwards. A complete restoration took place in 1881, when the chancel was rebuilt with the old material mixed with new.”
The earliest documentary reference to the building is, according to Tim Bridges, from 1285. The north wall of the church is likely part of the original building.
In 1881 the church was restored by William Jeffrey Hopkins, during which time the chancel was largely rebuilt, and the early Decorated style e. window is his work. The tower contains C15 square lancet windows in its lower stage.
Pevsner notes the contents as including a timber gable cross on the chancel NE windowsill, probably of the C19; and some stained glass by John Petts of Abergavenny from the late 1980s.