
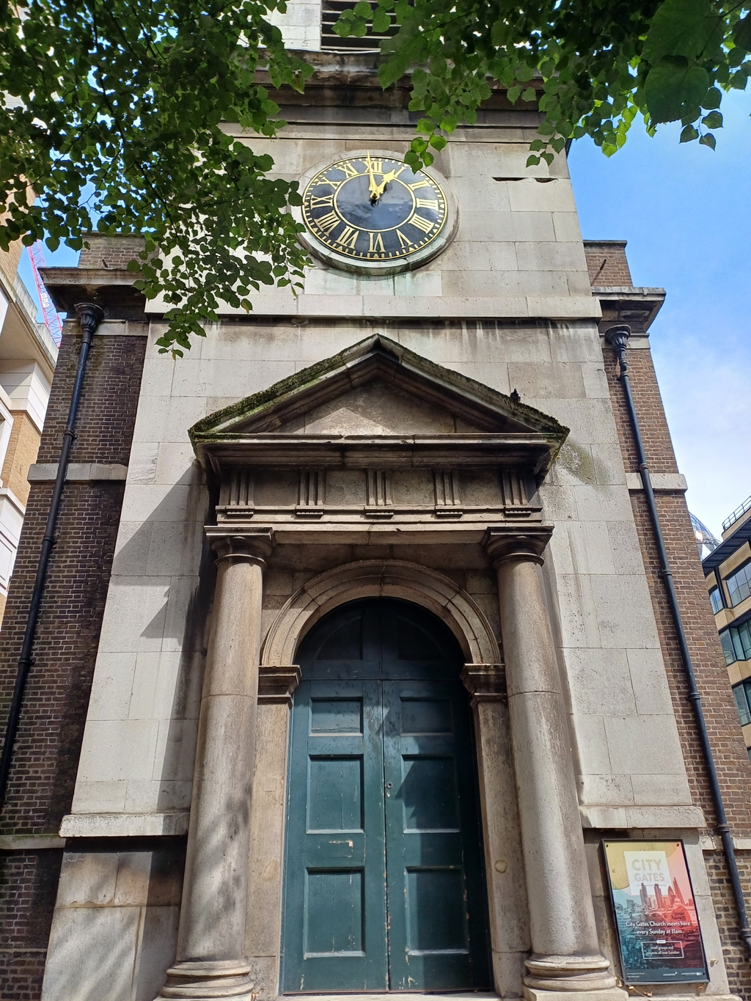
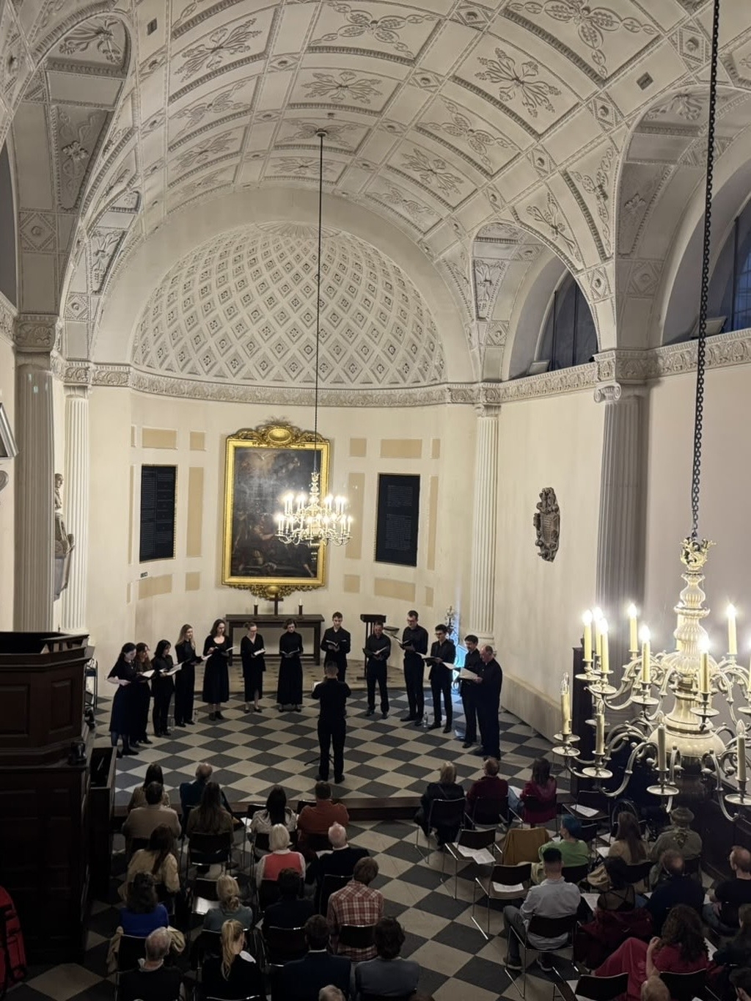
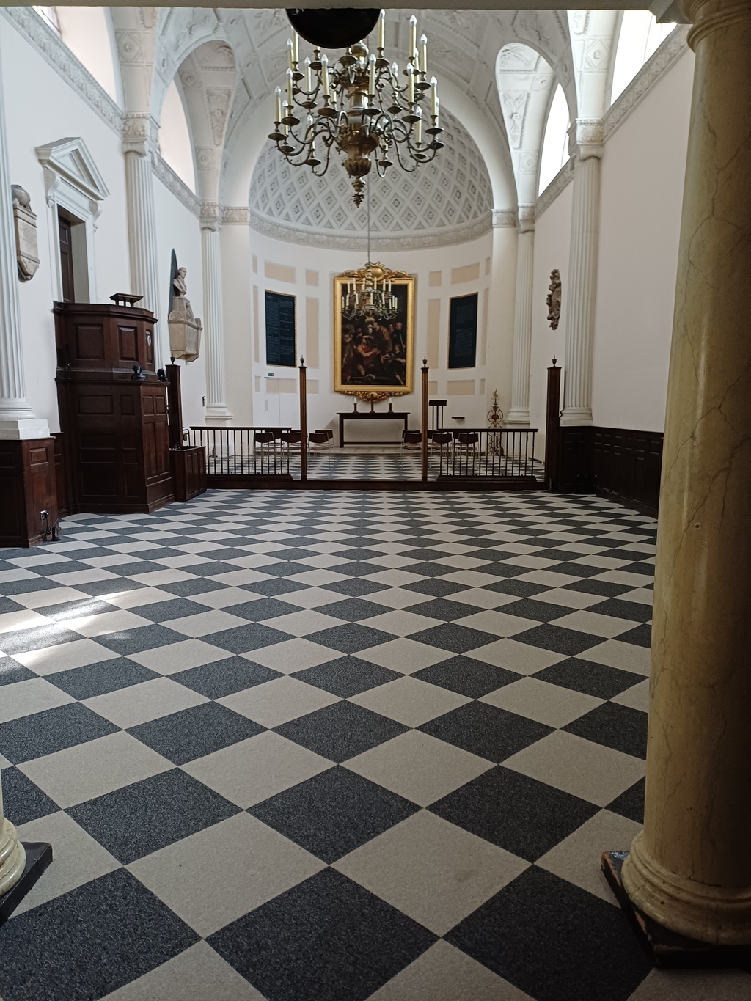
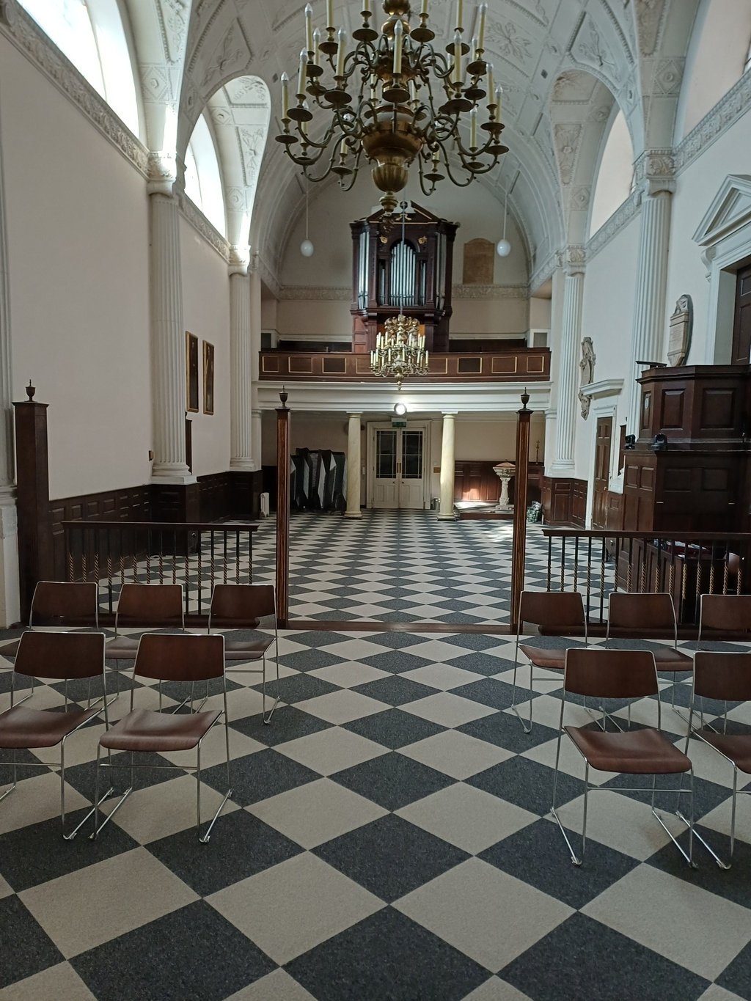
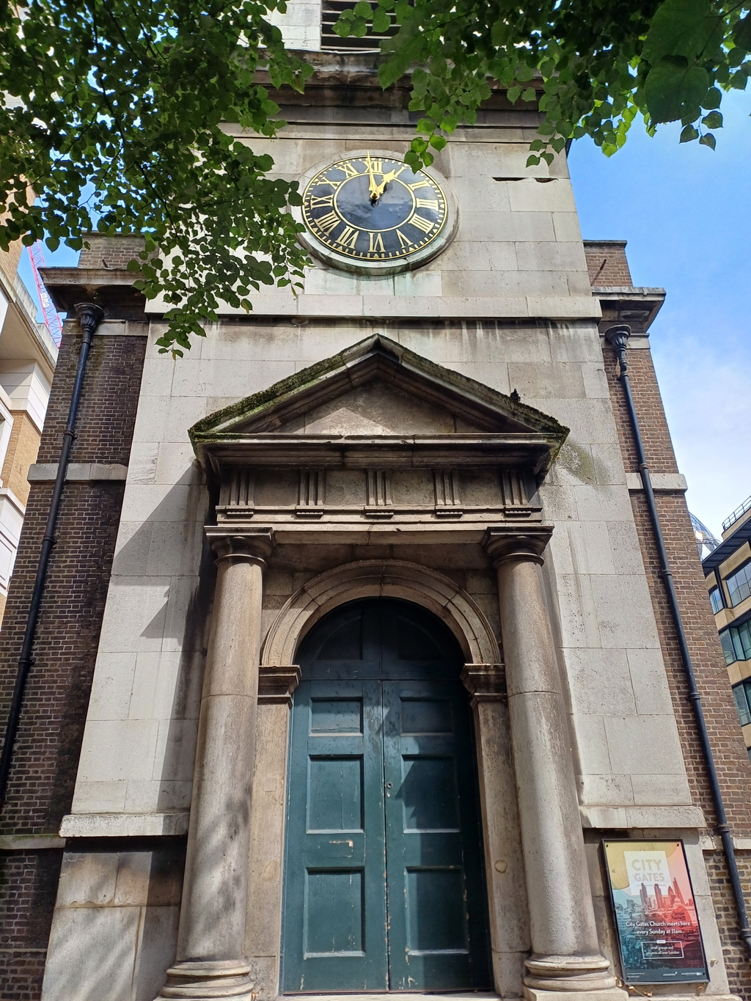
The years have not been kind to the fabric of the buildings, ironically due to the high level of activity on site over the years:
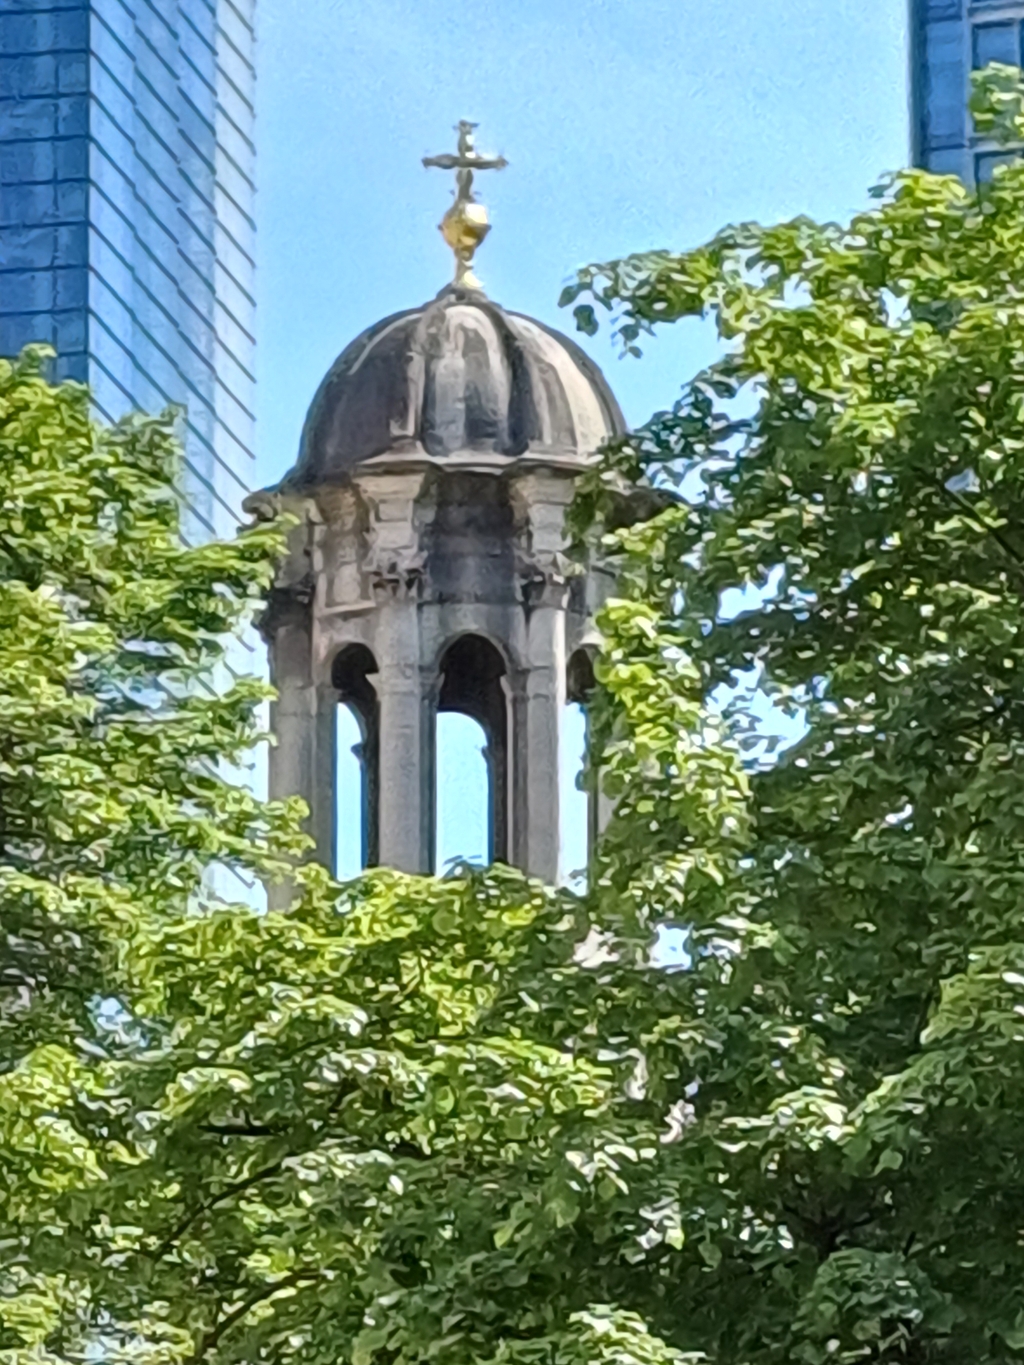
The tower is suffering from broken and dirty stonework.
The exterior walls are replete with years of soot and grime, with patches of graffiti.
The interior decoration was tired, with a patchwork of temporary repairs.
The stone floor was hidden under linoleum and dated carpeting.
The facilities, including the toilets, need updating to be accessible.
The kitchens are not fit for purpose, lacking proper ventilation and workspaces.
The crypt is ill-lit and stuffy with badly sealed windows.
The Annex has been carved into impractical, poorly serviced offices.
The mechanical services, the plumbing and electrics, need replacing.
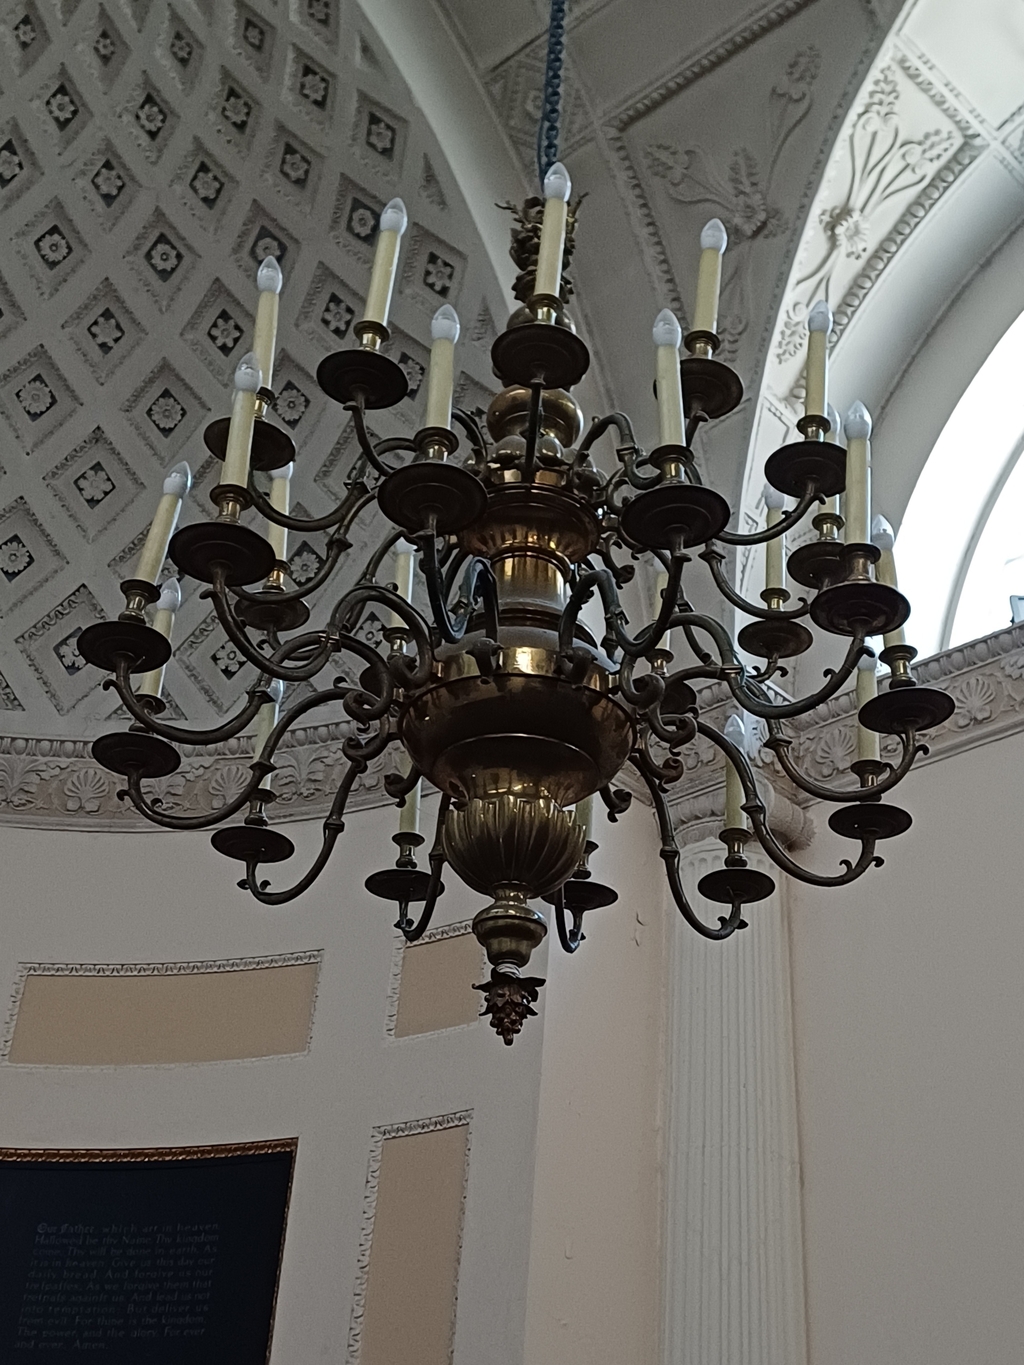
The lighting, internally and externally, is expensive, impractical, and unflexible.
The audio-visual system is unsightly and outmoded.
The garden is dark and invites anti-social behaviour.
Therefore, the Beyond the Wall Project will address all these issues in 5 phases
Phase 0: Preliminaries: Emergency works to the tower, roof void, downpipes, and electrics. Full survey of the site and preparation of detailed plans.
Phase 1 The Worship Space: Restoring original architectural features, commissioning a new altar, replacing the temporary flooring, installing a state of the art-audiovisual system, replacing the chairs
Phase 2a: The Access: Installing an exterior accessible lift and two accessible toilets, providing railings, ramps and new seating in the garden, full repair of the tower, cleaning the exterior
Phase 2b. The Church: rewiring and replumbing, installation of solar panels on the roof and energy-efficient heating, creating a cost-efficient flexible lighting system, upgrading the kitchen facilities, rationalising storage facilities, providing lighting and ventilation to the crypt, redecorating throughout
By repairing the tower and cleaning the historic fabric, we arrest the cycle of decay and "Heritage at Risk" costs. Simultaneously, our "Net Zero Heritage" initiative—including energy-efficient heating and solar integration—will drastically reduce long-term operational overheads.
Phase 3: The Annex: provision of modern, fully flexible, well-serviced office and meeting space, building an additional two stories above the existing block.
It should be noted that these phases are interdependent. The discrete elements of the work are designed to align our funding requests with specific needs, but the ambition requires the entire project to be completed.