

Text of our Guidebook
SAINT PETER’S CHURCH, LEVINGTON
WELCOME to this ancient and beautiful church.
Generations have worshipped here for at least 700 years and this building is still in regular use for Christian worship.
We hope that you will enjoy the features of beauty and interest here, also the unspoilt atmosphere of devotion and antiquity. Above all we hope that you will feel very much “at home“ here in the House of God and that you may have time to say a prayer.
May the Lord bless you and keep you.
The VILLAGE OF LEVINGTON, with about 250 people, is beautifully situated overlooking the River Orwell. It has several attractive houses, and the church offers superb views across the Orwell estuary from the churchyard. Once a favourite haunt of smugglers, the limewashed church and the Ship Inn beside it, still retain an atmosphere of mystery and adventure.
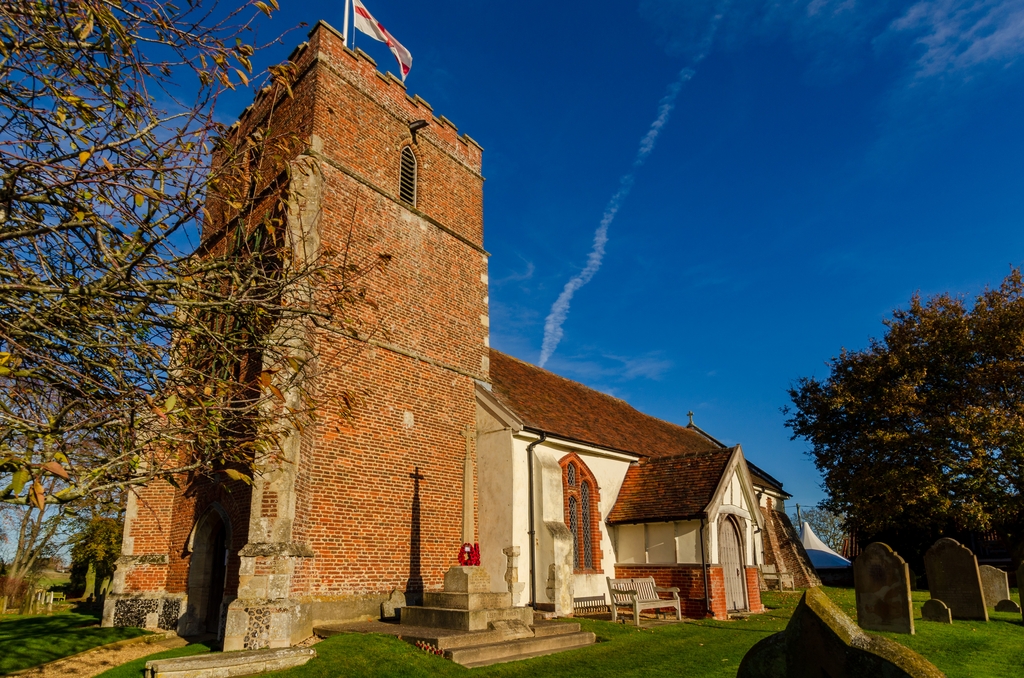
The PARISH CHURCH OF ST. PETER, beside the road to Levington Creek, serves the secular parishes of Levington and Stratton Hall. Though small, it is a gem—an outstanding example of the charm and historical interest found in many medieval Suffolk village churches. Its appearance is unspoilt, and restorers over the years have treated it with care and good taste. The exterior, with mellow brick tower and limewashed walls, is picturesque and inviting; the interior, with leaning walls, has a simplicity and homely atmosphere reflecting centuries of prayer and devotion.
The CHURCH BUILDING comprises nave, chancel, south porch and western tower. Its total length is just over 69 feet (21.06 m), and the nave and chancel are about 18.5 feet (5.64 m) wide.
What to see outside the church:
(Please start your tour at the West Door of the tower and walk on the NORTH SIDE)
When visiting an ancient church, it is important to examine the outside of the building, because so much that is of significant interest can be missed.
DATING THIS BUILDING is very difficult, it may well be quite early and possibly of 12th or 13th century origin. Most of the windows date from the 15th century, although the north and south doorways are earlier.
The plain stone WEST DOORWAY is probably a reused 14th or 15th‑century doorway. Its hood‑mould rests on crowned corbel heads, and above it is a worn stone coat of arms showing the three escallops of the Fastolf family (Manor holders in the 15th century) and the chevron of the Kyme family. The square‑headed west window of two lights is built of Tudor bricks, and the single belfry windows sit beneath brick hood‑moulds.
The western TOWER is 40 feet high, rectangular, and strengthened by diagonal buttresses at its western corners. A bequest of 6/8d from Robert Bird of Rushmere in 1476 for building the tower, and another in 1487 for hanging the bells, shows the tower was completed by then. In 1636, Sir Robert Hitcham left a legacy to rebuild the belfry stage. Born in the village, he became James I’s Senior Sergeant‑at‑Law and Lord of the Manor, and also funded the attractive almshouses in Bridge Road.)
Until 1920 the tower was covered with plaster rendering, and early 20th‑century photographs show the embattled brick parapet in very poor repair, with battlements like broken teeth. The tower was thoroughly restored in 1949 and again in 1977 (Queen’s Silver Jubilee), when parts of the roof were renewed, internal brickwork repointed, and other work completed. The hurricane of 1987 removed many roof tiles and a major restoration appeal began in 1989: the work was finally completed in 1995. The wooden flagpole was replaced by a fibreglass pole in 1996.
NORTH AND SOUTH WALLS OF THE TOWER have split flints at their base, which have been added (together with the surrounding shingle drainage area) during this century, replacing poor 20th century concrete. Look for the piece of exposed grey-brown septaria in the north wall. This unstable rock, which was mined locally, was used in building many local churches and the removal of the render revealed its inclusion in the masonry of our nave and chancel walls.
The rubble WALLS OF THE NAVE AND CHANCEL have been plastered over and limewashed. The North side has few windows, in contrast to the South side. In the North wall, near the intersection of the nave and chancel is a tiny window high up in the North wall: this probably served to give light to the Rood, which once stood inside the church at this point (Christ on the cross, flanked by his mother, Mary, and St John). Looking through the larger rectangular window nearby, it will be noticed that the level of the churchyard is considerably higher than the floor level of the church. Further East, high in the chancel wall, are two more rectangular stone windows.
The EAST WALL is faced with flint and stone in pleasant contrast to the North wall, which is rendered and whitewashed. The flintwork in the lower part of the wall was carefully restored in 1949.
The EAST WINDOW is a very attractive example of a late 15th century three-light Tudor brickwork perpendicular window, with brick mullions and tracery, set beneath a brick hood-mould.
The curious collection of WINDOWS ON THE SOUTH SIDE of the chancel are worth examining. High up are two restored rectangular brick windows. Beneath the easternmost of these is a beautiful rectangular window of stone, which has a cinquefoil (five-lobed) ogee-shaped arch and dates probably from the late 14th century. It is especially noteworthy, as there is a trefoil head to the inside splay. To the west of this is another rectangular window. Its blocked lower division, revealed only in 1949, was once a “low-side” window, through which an external hand-bell was rung at the important parts of the daily Mass in mediaeval times.
The NAVE has a pair of three-light brick windows. Both have been greatly restored, although that to the east of the porch still possesses some of its original Tudor bricks. Later brick buttresses have been added on this side to support the leaning wall. One at the junction of the nave and chancel strengthens the Tudor brick abutment, which accommodated the rood-loft stairs in the thickness of the wall.
The south PORCH, of wood and plaster, resting upon a more recent brick base, has some gnarled mediaeval timbers that were uncovered during the last century. The original south door from the nave was placed on the outside when the porch became a VESTRY during the early years of the 20th century: however both this door and the bressummer were renewed in 2005. The beautiful craftsmanship used in their construction is testament to the fact that the highest carpentry standards can still be found today.
THE PLAQUE ON THE NORTH FACE OF THE TOWER commemorating the rebuilding of the Belfrey stage of the Tower in 1636. Set in the brickwork beneath the southern belfry window are two small pieces of stone, inscribed with the very worn initials (possibly HB and FM) of the Churchwardens at the time of the rebuilding.
A BRIEF HISTORY of the interior:
People across many periods reshaped and embellished the interior. Medieval elements remain, alongside features from the 17th century. In 1644, William Dowsing—the Puritan inspector charged with destroying “superstitious images and pictures”—visited the church and ordered “the steps to be levelled, by August 31st, also a double cross on the church”. His instructions were carried out, for when David Elisha Davy came in 1810 the floor was entirely level and the Communion Table stood without a step, though enclosed by rails. Behind it, the wall displayed the Lord’s Prayer, Creed and Commandments, which a visitor in 1858 described as “black and white, and fixed to the most melancholy black frames”.
At the junction of the nave and chancel hung the Royal Arms of King George III, described in 1858 as “a dim lion and unicorn hanging from the ceiling”. The church was equipped with commodious deal box-pews, which did not escape the eye of our critical 1858 visitor, who called them “pens instead of pews, in which 15 or 16 human beings range themselves, facing the four quarters of the compass”. He did in fact attend a service, at which he noted that the congregation numbered almost 100, although there was no singing at all during the service. He summed up the building as being “a homely little church - low built but clumsy!” The Ecclesiastical Census in March 1851 recorded average congregations of 30 in the morning and 50 in the afternoon, with Holy Communion five times per year for 20 or so communicants.
What to see inside the church:
The atmospheric interior, with its leaning walls, is bright and feels “lived-in”. Although simple, this church is clearly greatly loved and well used.
The beautiful MODEL of the church, under the stairs to the Organ loft, was created by the late Derek Girling and Philip Evans in 2015.
The plain pine ELIZABETHAN CHEST near the west entrance was made for domestic use, as it doesn’t have the required three locks for a parish chest.
There are plans to adapt the rear of the church by taking out pews on both sides of the aisle and creating an area for refreshments / meetings. The reorganisation of the base of the Tower will include new cupboards on the north side and a new noticeboard on the south wall.
Beneath the deeply chamfered 15th century TOWER ARCH is the ORGAN GALLERY, which was erected by local people in 1958. Its front balustrade was made to match the altar rails. A larger gallery, which jutted out into the nave, was removed in the 19th century; the STONE BRACKET in the north wall, which supported it still remains.
The ORGAN, in the west gallery, was built by Taylor of Leicester in 1911 for St. Mary’s Hospital Chapel, Bury St. Edmunds. It was overhauled and installed at Levington by Peter Bumstead in 1984, when it was given new casework in the style of an English chamber organ of c. 1830, new console fittings in oak and walnut and other improvements. There are eight speaking stops (three on the Great, four on the Swell and one on the Pedal organ) and three couplers.
The tower contains three BELLS. The tenor bell (weighing 7½ cwt) was cast by Stephen Tonni of Bury St Edmunds in 1581. The treble was cast by John Kebyll of London in 1480 and is inscribed “Sit nomen Domini Benedictum” (Blessed be the name of the Lord).. The middle bell, which is believed to have been given by Gregory Pascall, who died in 1540, bears the inscription “Em orp aro Airam Atcnas”. This must be read in reverse, when it becomes the Latin for “St. Mary, pray for me”.
It is interesting to note that the CHANCEL is, in fact, a few inches broader than it is long. The CHANCEL ROOF was restored in 1920: its ancient timbers were in a poor state and had to be removed, apart from the cornices at the tops of the walls. However the arch-braces and collar-beams which formed the framework of the NAVE ROOF are medieval timbers. They were revealed when a lower plaster ceiling was removed in 1920 and the roof was restored by Thurmans of Felixstowe to the designs of H.J.S. Abrams, a London architect.
The COMMUNION RAILS date from the 17th century and, although very simple in construction, they are very pleasing.
The walls of the sanctuary are lined with late 17th or early 18th century OAK PANELLING, which is believed to have come from a room in Brightwell Hall - a splendid mansion which was demolished about 1753. This wainscoting was given to the church by Mr. George Pretyman of Orwell Park in 1910. It was erected by Messrs. Bowman in 1913 and was last restored in 2016.
The ALTAR was made by local craftsman, William Newman, in 1995 and replaced the one which had been made in 1909.
Enjoy the small ROUNDEL of 19th or early 20th century stained glass fragments, which hangs in front of the east window. (See picture page 15)
The unusual trefoil-headed “RERE ARCH” of the south-east window should be noted, (in its sill was almost certainly a piscina drain).
In the floor of the chancel is a LEDGER SLAB, commemorating Captain Robert Perrey, who died in 1742, Ann, his wife, who died in 1751, also their children and members of the Raffe family, who were related to Ann.
The carved 15th century ROOD BEAM - now very worn - is still in its original position at the junction of the nave and chancel. It once supported the great Rood (the crucified Christ, flanked by his Mother and St. John).
Nearby, in the eastern windowsill, is the site of the STAIRWAY which led to the rood-loft. The steps themselves were of Tudor bricks and they probably went into the brick buttress, of similar date, which is visible from the outside, but is now almost covered by a more recent buttress. Money was left in 1524 for the ‘reparation’ of the rood loft, which may have included the beam and staircase.
A great treasure of the church is the beautifully carved oak PULPIT, which dates from the Jacobean period of the early 17th century. It is clear that this pulpit has been lowered and it was probably part of a two or three-decker arrangement.
The SOUTH DOORWAY opening to the vestry with its worn arch, may be late 13th or early 14th century. From inside the vestry we become very aware of the dramatic lean of the nave’s south wall.
The OCTAGONAL FONT, where Levington babies have been baptised for over 600 years, is from the 15th Century, It was repeatedly moved in the 19th century: in 1810 David Elisha Davy recorded it on the north side opposite the porch door, but by 1829 it had been shifted under the tower, and in 1860—during an interior restoration—it was placed in its present position.
Its bowl panels show roses alternating with hanging shields bearing the emblems of St Etheldreda, St Edmund’s East Anglian kingdom (three crowns), the Garnon or Cavendish arms (a chevron between three cups), St Edward the Confessor (a cross between four birds) and the Brandon family (a lion rampant); St Edward’s shield has now lost its cross and one bird. The Garnon and Brandon shields probably indicate that the font was given by John Garnon and his wife Elizabeth, née Brandon, whose family were Lords of the Manor. The shields and roses sit within octfoils, and beneath the bowl are angels with outstretched wings, while faint graffiti scratchings survive on the stem. The font is crowned by a 19th‑century onion‑shaped cover, restored in 1996.
Amongst the Communion PLATE owned by the church is a silver Elizabethan chalice and paten-lid.
The REGISTERS of the parish date back to the year 1562.
What to see in the churchyard:
The views from the churchyard over the River Orwell are unforgettable: take time to enjoy them from the memorial benches on the south side of the church.
Immediately to the east of the Vestry is a flower bed dedicated to Rev Geoffrey Grant who was Rector from 1964- 2014.
The WAR MEMORIAL in Levington was designed by the renowned church architect and stained glassmaker, FC Eden, made by Saunders of Ipswich and dedicated in 1920.
There are approximately 225 memorials, commemorating over 300 people.
There is a MAP OF THE GRAVES, behind the West door, which shows the position of the gravestones that are visible in the churchyard. On the reverse you can see an alphabetical list of those commemorated. The oldest, No 16 dated 1707, commemorates Elizabeth Groom; however church records show that there were 288 burials in the 17th Century!
Near the church’s east end are four 18th century CHEST TOMBS and the top-slabs of two others. Their inscriptions are now mostly illegible, but they commemorate members of the Groom family of Stratton Hall. The Dawsons, who later farmed Stratton Hall, have 19th and 20th century graves nearby, including a memorial plinth.
Organised by the Friends of St Peter, the churchyard is kept mown and tidy by an army of 40 volunteers from the village.
*****************
Stratton Hall:
This was a parish on the Trimley side (East side) of Levington, and there was, at one time, a church there. It stood at the top of the hill, on the south side of the road leading from Stratton Hall towards Levington Creek.
This church was disused at the time of the Reformation, but Kirby, writing in 1764, states that “the ruins of Stratton Church, or Chapel, now overgrown with trees and bushes, are still to be seen in the middle of the first field going from Levington to Trimley”. The foundations could still be seen in 1884, overgrown with bushes, but they had disappeared a year later. Fragments of the masonry (possibly septaria from the River Orwell) have been ploughed up in this field and these may have been part of the church.
In 2025 the Diocese discovered that the parish of Stratton Hall, was ‘extra parochial’ (i.e. it did not belong anywhere) and so they have now officially incorporated it into the Parish of St Peter’s, Levington and Stratton Hall.
**************************************************
xxxxxxxxxxxxxxxxxxxxxxxxxxxxxxxxxxxxxxxxxxxxxxxxxx
This revised and enlarged edition was compiled by Canon Roy Tricker with updates by Ian Angus (Chairman of the Friends of St Peter’s) and photographs by Ole Henriksen.
Website: stpeterslevington.org.uk
July 2026