

History
On this page you are able to read a collection of recent and past history, and a description on the original fabic of the building.
YOUR STORY
If you have any stories to share about the Tin Chuch we would love to hear them, click hereRECENT HISTORY
May 2025
Social media posts from visitors:
- A tin tabernacle is a rare sight, and even rarer still is one still in use as a church! - to view the Instagram post
- First time seeing the Tin Church with scaffolding - to read the Facebook post
November 2025
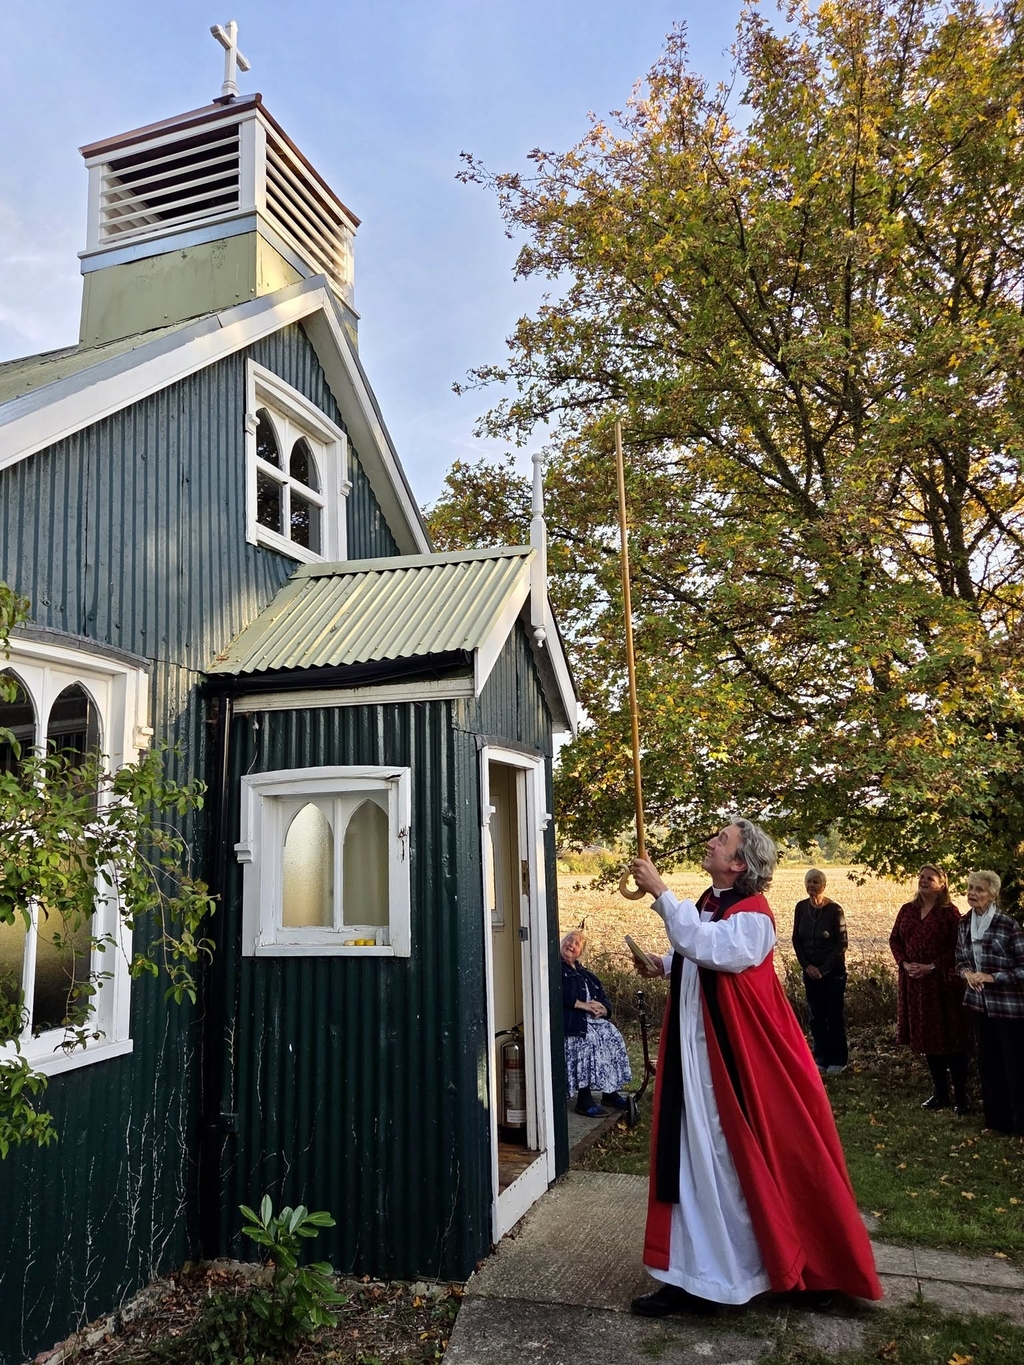
The Tin Church at Brokerswood is back in full use following a successful fundraising campaign that has secured its future for another century. The Bishop of Ramsbury, Revd Andrew, consecrated the new tower during a Harvest Festival service - to read more
October 2023
In loving memory of Wiltshire councillor Linda Conley, who was a very active member of the local community. She was a Friend of the Tin Church at Brokerswood and a very supportive governor of Dilton Marsh Church of England Primary - to read more
June 2015
A cream tea celebrating the painting of the Tin Church - to read more
December 2014
Burglars break into the church to steal three oil lamps that have lit the church since the late 1950s - to read more
November 2004
History was on the move when a vintage lorry-led procession marked 100 years since the Tin Church at Brokerswood travelled from Southwick on the back of a steam lorry. Church members lined up behind a 1937 Albion lorry on Sunday to walk the three-mile route the church itself took in 1904. Vintage vehicle enthusiast John Pomeroy led the way in his Coombe Hill Carriers lorry, after loading it with children's models of the Tin Church.
When the procession reached All Saints at Brokerswood the church hosted a service with the Bishop of Ramsbury, the Rt Rev Peter Hullah, preaching the sermon. Upon arrival, the packed congregation filled the Tin church with the sound of prayer and singing, in celebration of 100 years of worship at All Saints.
After the service the Bishop planted a field maple tree in the church grounds to commemorate the centenary.
The 80-seater church was originally bought for Southwick in 1901, to replace a church which burned down in 1897. When the permanent building was completed at Southwick, three years later, the tin church was moved to Brokerswood by a local contractor, at a cost of £32.
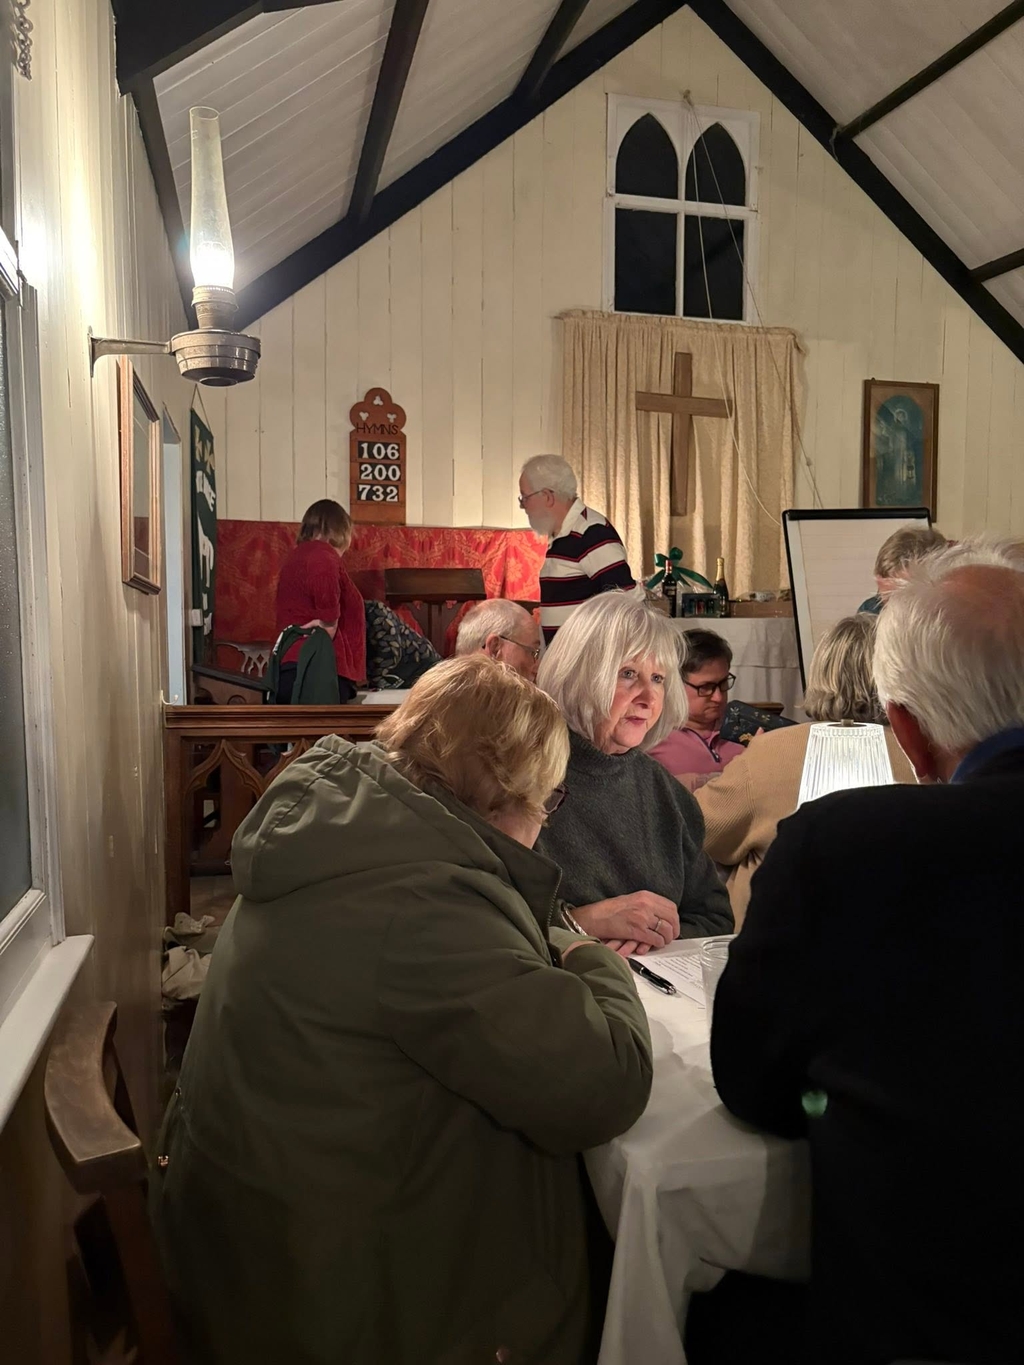
The church is still lit by oil lamps as it was when it was first installed over 100 years ago. The bell was added in 1920, the pulpit came from Westbury Leigh, the altar rail is a recent addition and the chairs were found in an attic in Salisbury. (text taken from a Gazette and Herald article)
PAST HISTORY
This tin mission church was originally erected at Southwick to replace the iron church there that had been destroyed in a fire in 1897. When a new stone church was built in Southwick in 1905 the tin church was taken down and reassembled at Brokerswood on land given by a Mr Asher of Wimborne. It has a stone and rubble foundation and a raised wooden floor, while the main structure is of wood with galvanised corrugated iron cladding. There is a small vestry annex at the north east corner and a high pitched bell over the main west entrance. There are no mains water, gas or electricity and heating is by portable gas heaters and lighting by oil lamps. The church was restored in the 1990s and is still used for services. (paragraph taken from Wiltshire & Swindon History Centre)
The Tin Church of All Saints', Brokerswood, Wiltshire, is a rare survivor: one of the old Tin Tabs, Tin Tabernacles or Iron Chapels. It continues to be used, albeit as a music venue, with communion celebrated twice yearly. From the 1850s until the outbreak of the Great War, communities could order ready-to-build churches or chapels via mail order catalogues, which included delivery to the nearest railway station. The first service held at Brokerswood was on 30 November, 1904. Although hard to keep warm (though stone is little better), they were relatively cheap to buy, assemble and furnish. They were also easy to disassemble and scrap, which is why so few remain. (paragraph taken from a blog post)
IN THE BEGINNING
Church, of c1897, erected at its present location in 1904.
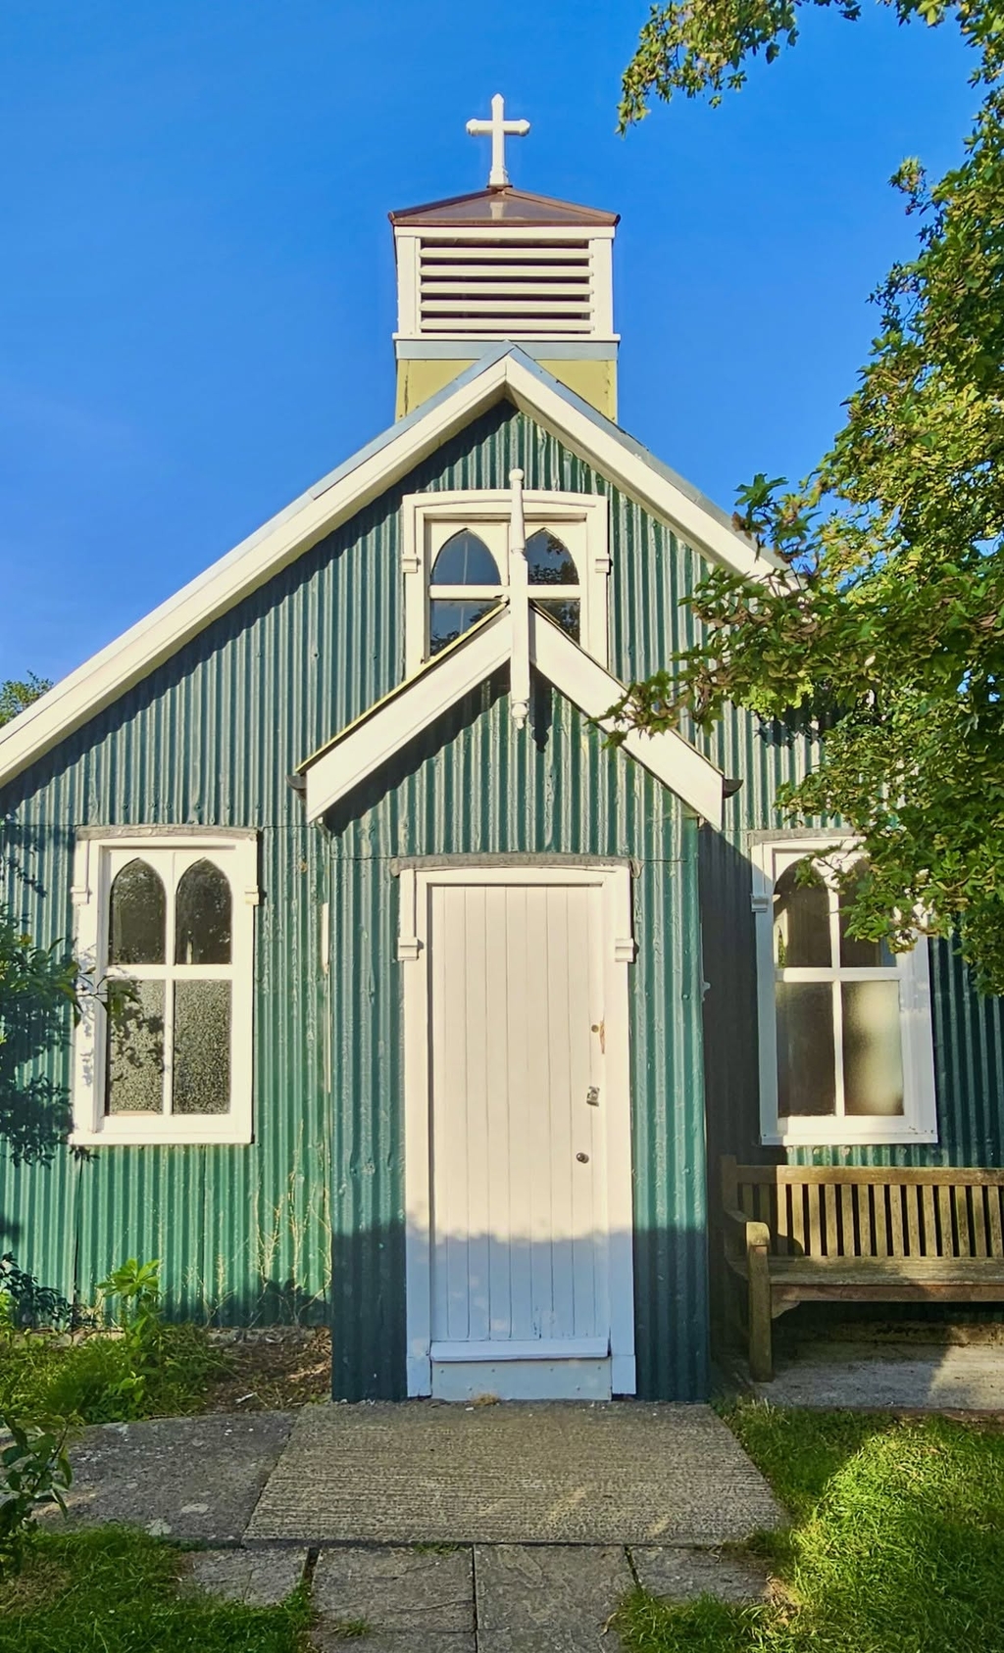
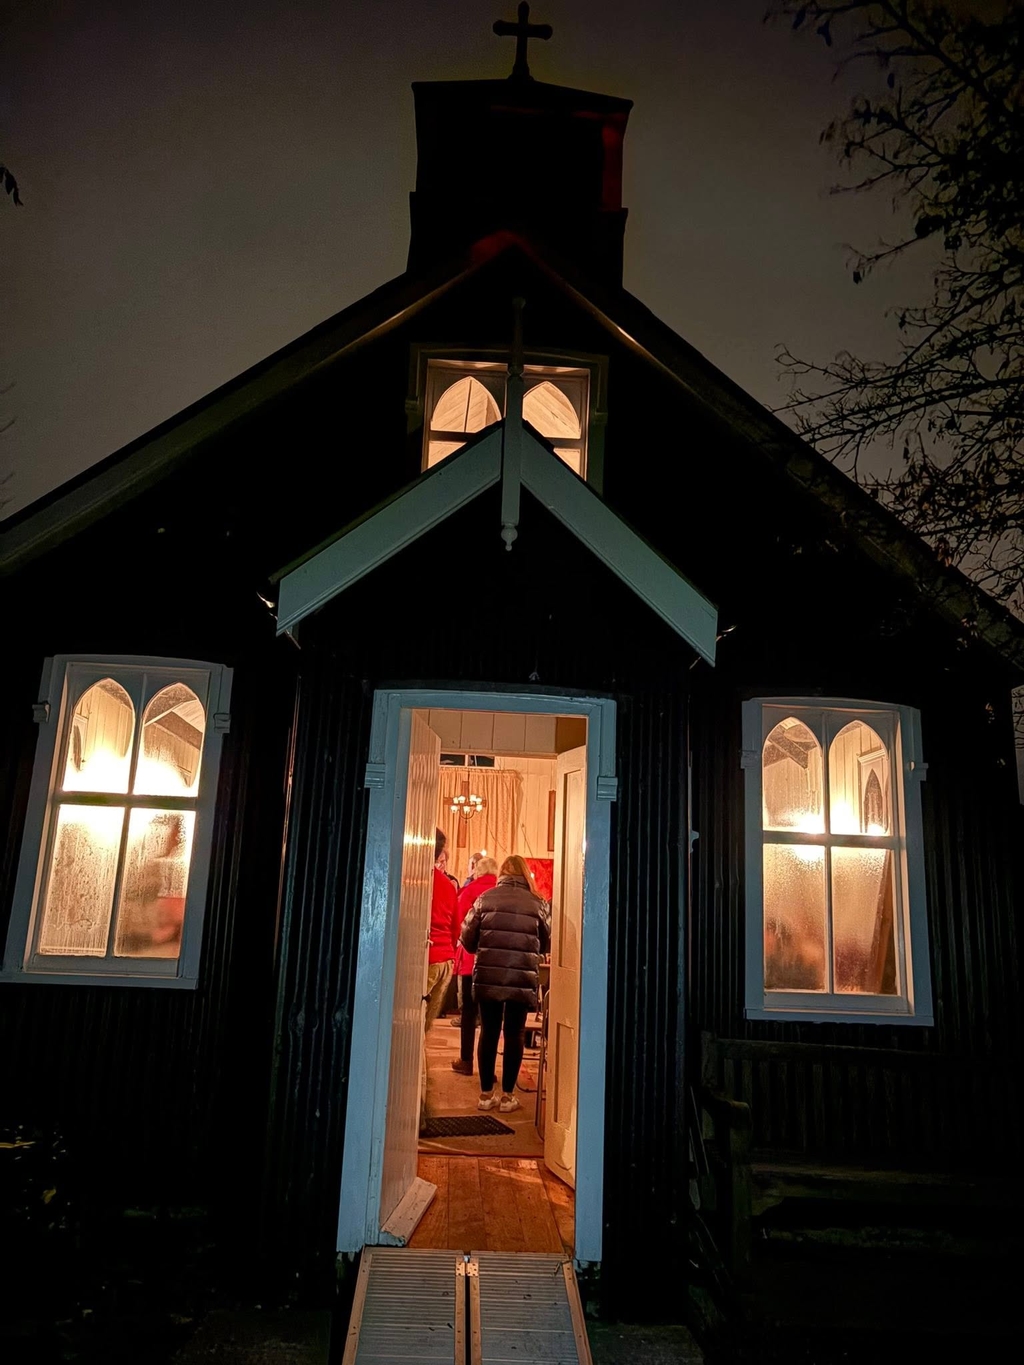
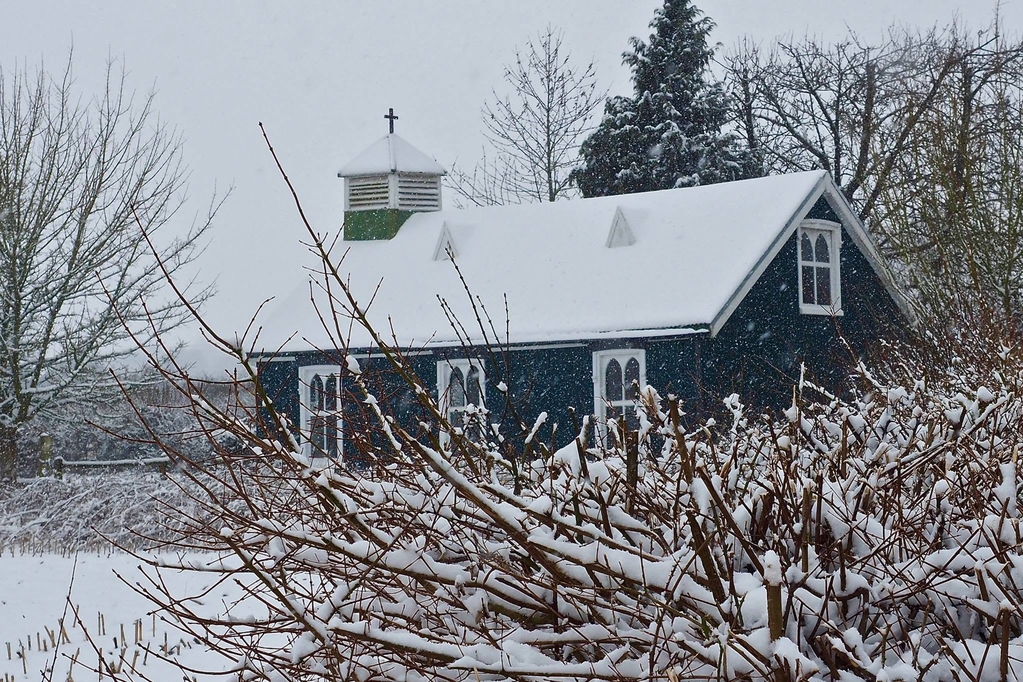
MATERIALS: a timber frame clad in galvanised corrugated iron, under a replacement roof covering of PVC-coated corrugated steel sheeting. Towards the west end is a square, louvred bellcote with a pyramidal roof surmounted by a cross, and on each side of the roof is a pair triangular roof vents with incised trefoil detail. The walls and the roof are painted.
PLAN: a small chapel on east-west axis, comprising a nave and chancel under the same roof. It has a west porch and there is a small vestry to the north.
EXTERIOR: the windows throughout are of timber and are of two-lights with pointed-arched heads and hoodmoulds with stops. The gabled west porch has a simple plank door with timber hoodmould above and a timber finial at the apex of the gable; while the two side walls each has a window. There is a further window to either side of the porch and one above the porch. The north elevation has three windows, including one to the vestry. This breaks forwards from the main body of the church and has a catslide roof. To the west side is a door which matches that to the porch, leads into the vestry. The east end has a single two-light window set high in the gable, while the south side has three windows.
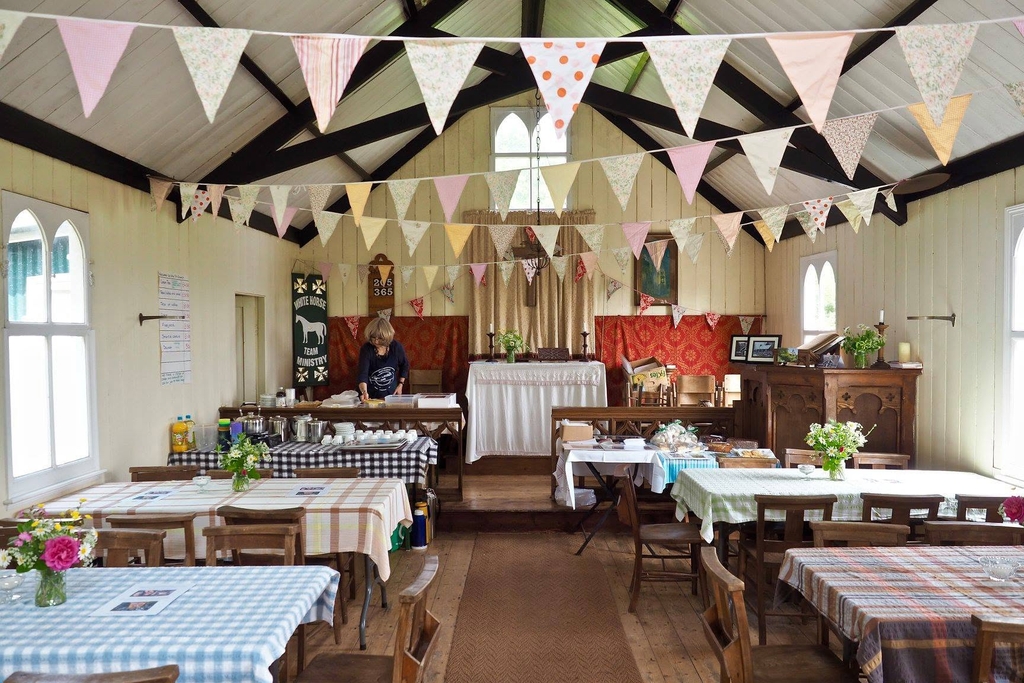
INTERIOR: the walls are lined with painted tongue and grooved panelling, and the ceiling is the same material. The floor has plain boards throughout and the chancel end is raised. There are simple fittings including an altar rail with two-light open tracery, a three-sided pulpit with panels decorated with cusped heads and crosses, a wooden octagonal font with lead-lined bowl, and four-panelled doors. Bracketed oil lamps are fixed to the side walls, while chairs provide the congregational seating. The central roof truss has scissor bracing and there is a ridgepiece and two rows of purlins. (fabric of the building information taken from Historic England)